


$560,200
$550,000
1.9%For more information regarding the value of a property, please contact us for a free consultation.
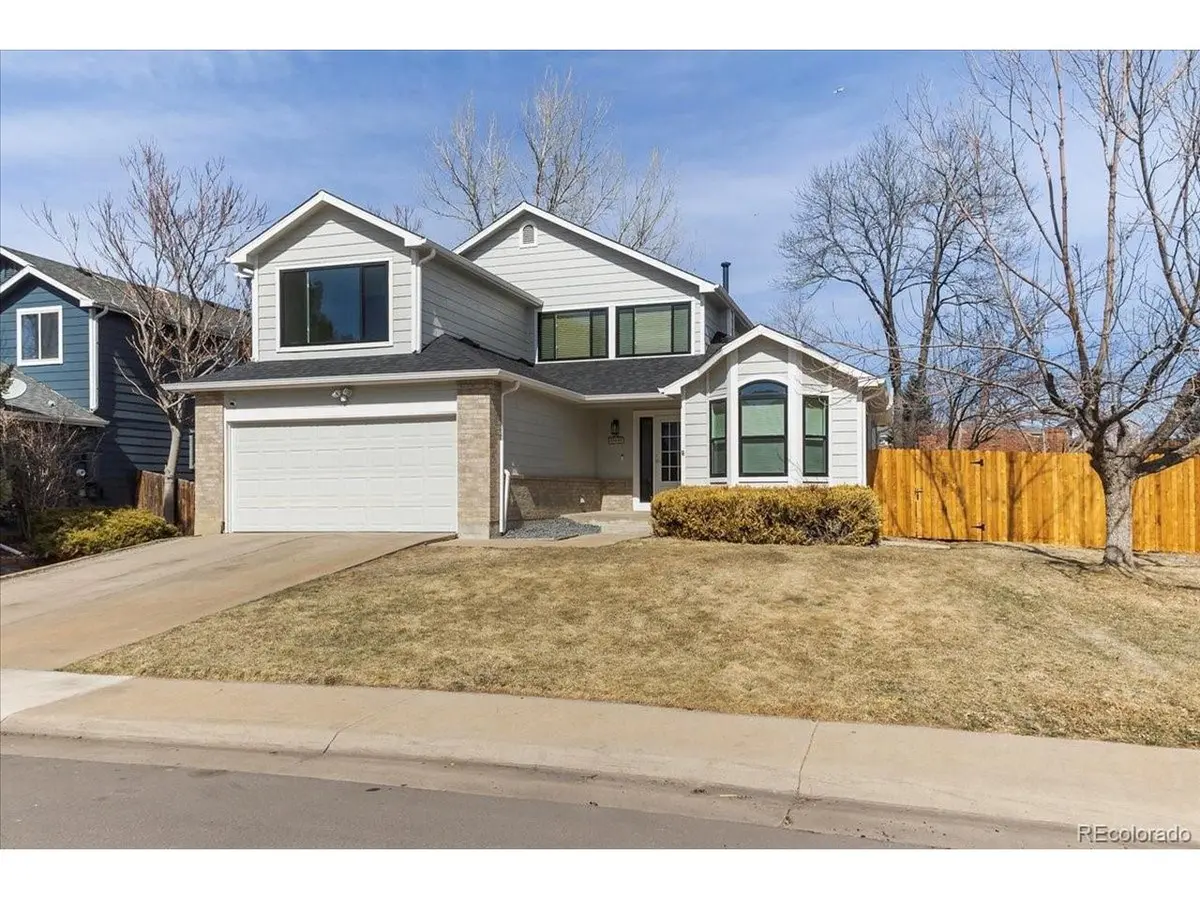
19899 E Tufts Centennial, CO 80015
3 Beds
3 Baths
2,833 SqFt
Key Details
Sold Price $560,200
Property Type Single Family Home
Sub Type Single Family Residence
Listing Status Sold
Purchase Type For Sale
Square Footage 2,833 sqft
Subdivision Fox Hill
MLS Listing ID IRE8733799
Sold Date 04/19/23
Bedrooms 3
Full Baths 2
Half Baths 1
HOA Fees $61/qua
HOA Y/N Yes
Year Built 1994
Annual Tax Amount $2,821
Tax Year 2022
Lot Size 10,454 Sqft
Acres 0.24
Property Sub-Type Single Family Residence
Source ires
Property Description
Welcome to this beautiful, corner-lot home in the coveted Fox Hill subdivision sitting on a 1/4 acre lot. As you enter, you'll notice the natural light entering from the vaulted ceilings in the living room. To the right you have the kitchen with stainless steel appliances and a breakfast nook connected with oversized bay windows to the south for natural light year-round. The formal dining room seamlessly connects the kitchen to the outdoor patio and living room. The main level primary bedroom has plenty of space with a 5-piece ensuite bathroom containing a soak tub, step-in shower and large, walk-in closet. Upstairs, you'll notice the large loft which can be used as your home office, home gym, or additional family room conveniently located to two bedrooms and the upstairs full bathroom. The basement is a blank canvas ready for your finishing touches. The backyard is a large oasis with mature trees, brand NEW fence, retaining wall and patio. This home has over $60,000 of recent upgrades including a NEW roof, all NEW windows and doors throughout, NEW plumbing throughout and a brand NEW coat of exterior & interior paint. The carpet is less than 1 year old as well. This home is turn-key ready for you to move in. Conveniently located within walking distance of Fox Hill Park, within 1 mile of Quincy Reservoir and elementary and middle school. Grocery stores and shopping are within a 5 minute drive. Welcome home!
Location
State CO
County Arapahoe
Community Fox Hill
Area Metro Denver
Direction From S Reservoir Rd, turn south onto S Gibraltar St. and it's the first house on the corner to the right.
Rooms
Basement Partial, Built-In Radon
Interior
Interior Features Bay or Bow Window, Walk-In Closet(s)
Heating Forced Air
Cooling Central Air
Fireplaces Type Insert, Electric, Family Room, One
Appliance Dishwasher, Refrigerator, Washer, Dryer, Microwave, Disposal, Fire Alarm
Exterior
Parking Features Detached
Garage Spaces 2.0
Fence Fenced
View Y/N No
Roof Type Composition
Porch Patio
Garage Yes
Building
Lot Description Level, House/Lot Faces SW, Paved
Sewer Public Sewer
Water City
Level or Stories Two
Structure Type Frame,Brick,Concrete
New Construction false
Schools
Elementary Schools Summit
Middle Schools Horizon
High Schools Cherry Creek 5
School District Cherry Creek 5
Others
HOA Fee Include Trash
Acceptable Financing Cash, Conventional, FHA, VA
Listing Terms Cash, Conventional, FHA, VA
Special Listing Condition Private Owner
Read Less
Want to know what your home might be worth? Contact us for a FREE valuation!

Our team is ready to help you sell your home for the highest possible price ASAP

Nearby Locations