


$798,500
$800,000
0.2%For more information regarding the value of a property, please contact us for a free consultation.
2829 N Franklin Denver, CO 80205
3 Beds
2 Baths
1,870 SqFt
Key Details
Sold Price $798,500
Property Type Single Family Home
Sub Type Single Family Residence
Listing Status Sold
Purchase Type For Sale
Square Footage 1,870 sqft
Subdivision Whittier
MLS Listing ID IRE8418672
Sold Date 08/11/25
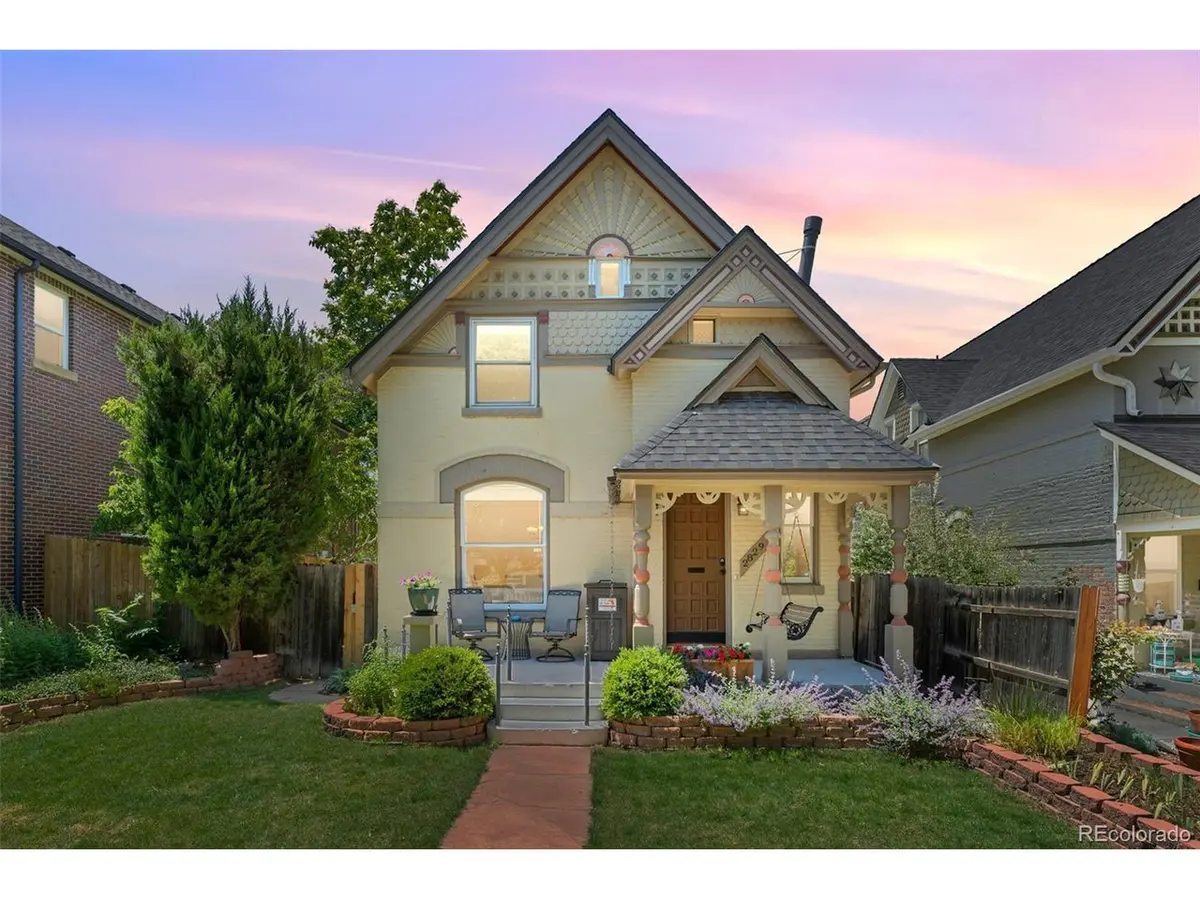
Style Victorian
Bedrooms 3
Full Baths 2
HOA Y/N No
Year Built 1890
Annual Tax Amount $4,638
Tax Year 2024
Lot Size 4,791 Sqft
Acres 0.11
Property Sub-Type Single Family Residence
Source ires
Property Description
Step into a stunning Victorian gem that blends 19th-century character with modern comforts in one of Denver's most desirable historic neighborhoods. Featured in a 2014 issue of HGTV Magazine for its classic gingerbread-style charm, this home offers a unique opportunity to live in a beautifully preserved piece of history. Located directly across from Fuller Park with its large dog park, & within walking distance to public transportation, restaurants, coffee shops, the library, & top medical facilities, the location offers the perfect balance of community & convenience. Inside, high ceilings, large windows, original architectural details, & a welcoming foyer set the tone. The living room features a picture window overlooking the park, a fireplace, & opens to the dining area & adjoining flex room. The kitchen is spacious & functional with stainless steel appliances, granite countertops, a gas range, & ample cabinetry, leading to a covered back deck ideal for entertaining. The landscaped yard includes perennial beds, mature trees including a peach tree, & a newly installed sprinkler system. Upstairs, three bedrooms include a spacious primary suite with a fireplace & a professionally installed 2024 closet organization system, while one of the secondary bedrooms opens to a private upper deck perfect for enjoying sunsets. Both full bathrooms include jetted tubs for added comfort. The home has been thoughtfully updated with a new roof, radon mitigation system, & smart garage door opener with MyQ app connectivity, all completed in 2024. Additional features include a newer furnace & air conditioner, a whole house fan, fresh paint, & a new copper water line. The detached garage includes electric heat, a dedicated subpanel, attic storage with lighting, & garage doors that open to both the alley & the backyard. TV mount included. With abundant street parking & a quiet neighborhood setting, this home offers timeless appeal in a prime location.
Location
State CO
County Denver
Community Whittier
Area Metro Denver
Zoning U-SU-B1
Rooms
Family Room 1
Basement Unfinished, Crawl Space, Built-In Radon
Interior
Interior Features Open Floorplan
Heating Forced Air
Cooling Central Air, Ceiling Fan(s)
Fireplaces Type Two or More, Gas, Living Room, Bedroom
Appliance Dishwasher, Refrigerator, Washer, Dryer, Microwave, Fire Alarm
Exterior
Exterior Feature Sprinkler System
Garage Spaces 2.0
Fence Partial
Utilities Available Electricity Available, Cable Available
View Y/N No
Roof Type Fiberglass
Porch Patio, Deck
Garage Yes
Building
Lot Description Level, Gutters
Sewer Public Sewer
Water City
Architectural Style Victorian
Level or Stories Two
Structure Type Brick
New Construction false
Schools
Elementary Schools Gilpin
Middle Schools Bruce Randolph
High Schools Denver District 1
School District Denver District 1
Others
Acceptable Financing Cash, Conventional, FHA, VA
Listing Terms Cash, Conventional, FHA, VA
Special Listing Condition Private Owner
Read Less
Want to know what your home might be worth? Contact us for a FREE valuation!

Our team is ready to help you sell your home for the highest possible price ASAP

Nearby Locations